Jon Ingram

BEDS4
BATHS3 full
SQUARE FEET2,600
MLS#1537589
STATUSActive
PROPERTY TYPEResidential - Single Family
SUBDIVISIONOakwood Addn
NEIGHBORHOODRed Bank
Property Description
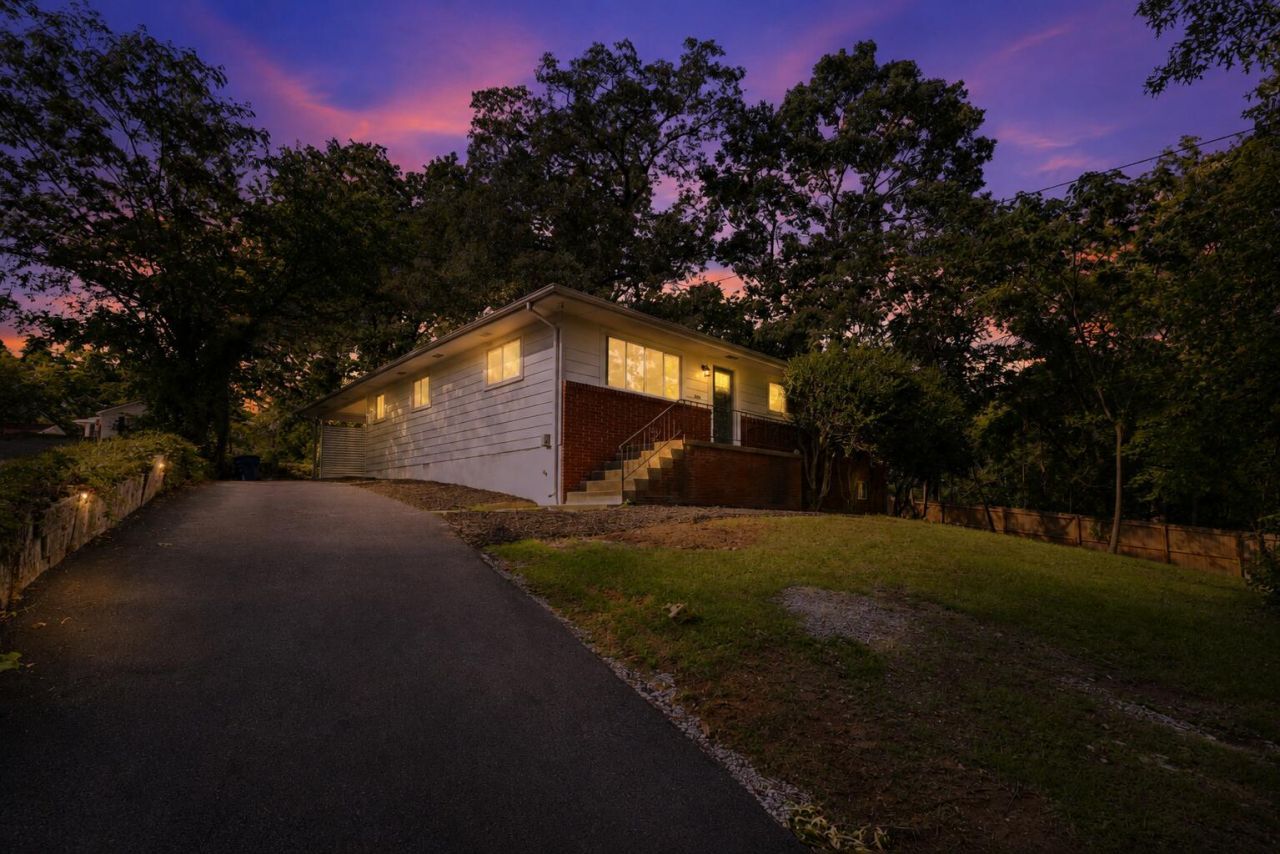
Welcome to 208 Flora Circle in Red Bank!Discover the perfect blend of space, comfort, and convenience in this beautifully updated home offering room for everyone. The main level features 3 spacious bedrooms, while the finished basement provides incredible flexibility with a 4th bedroom, full bathroom, family room, and recreation room--ideal for guests, a home office, multi-generational living, or an entertainment space.The remodeled kitchen is the heart of the home, showcasing new granite countertops, stainless steel appliances, and plenty of workspace for cooking and gathering. Outside, you'll appreciate the 2-car carport and a location that's just minutes from downtown Chattanooga, shopping, dining, parks, and everything Red Bank has to offer.Whether you're looking for extra living space, a flexible floor plan, or tasteful updates, this home checks all the boxes.Schedule your private showing today and see everything 208 Flora Circle has to offer!
Property Features
Property Type: Residential - Single Family
Basement: Yes
Basement: Finished, Full
Cooling: Central Air, Electric
Fuel Type: Gas
Heating: Central, Natural Gas
Lot Size: 0.36 Acres
Taxes: $2,537
Year Built: 1967
Feature Descriptions
Appliances: Dishwasher, Electric Oven, Electric Range, Refrigerator, Washer, Wall Oven
Common Amenities: None
Days on Site: 11
Exterior: Brick, Other
Exterior Amenities: None
Flooring: Laminate, Luxury Vinyl
Interior Amenities: Open Floorplan
Laundry: Electric Dryer Hookup, Laundry Room, Main Level, Washer Hookup
Lot: Sloped, Wooded
Lot Dimensions: 126X145,58X225
Parcel #: 117l H 005
Parking: Asphalt, Driveway, Permit Required
Patio/Porch: Patio, Porch
Special View Info: Other
Utilities: Cable Connected, Natural Gas Connected, Sewer Connected, Water Connected
View: Other
Windows: Insulated Windows, Vinyl Frames
Wooded: Yes
Room Sizes
Bathroom: 9.92 X 4.92
Bathroom: 6.78 X 7.9
Bedroom: 13.52 X 13.41
Bedroom: 11.57 X 10.57
Bedroom: 4.54 X 13.01
Dining Room: 20.99 X 13.41
Living Room: 35.56 X 12.26
Living Room: 17.48 X 13.01
Primary Bathroom: 7.6 X 8.79
Utility Room: 8.49 X 12.89
Local Schools
High School: Red Bank High School
Middle School: Red Bank Middle
Elementary School: Red Bank Elementary
Listed By / Shown By
Listed By
Agency Name: REAL Broker
Agency Phone: 844-591-7325
Shown By
Agent Name: Jon Ingram
Agent Phone: (423) 368-0664
Agency Title: Crye-Leike Real Estate Services

Source: CARMLS
Estimate Your Payment
Estimated Payment
$ 1,140.28 per month $821.23 Principal & Interest $211.42 Property Tax $107.63 Homeowner's InsuranceChange Payment Information
Privacy Policy / DMCA Notice / ADA Accessibility


This site is hosted, designed and copyright
© 1994 - 2026 by
Delta Media Group, Inc. -- Patent Pending --
208 Flora Circle | MLS# 1537589
This single family home located at 208 Flora Circle, Chattanooga, TN 37415 is currently listed for sale with an asking price of $369,000. This property was built in 1967 and has 4 bedrooms and 3 full baths with 2600 sq. ft. Flora Circle is located in the Oakwood Addn subdivision. Search Oakwood Addn real estate on joningram.crye-leike.com today.