Jon Ingram

BEDS2
BATHS2 full
SQUARE FEET1,525
MLS#1539791
STATUSActive
PROPERTY TYPEResidential - Condominium
SUBDIVISIONBlack Creek Chattanooga
NEIGHBORHOODChattanooga
Property Description
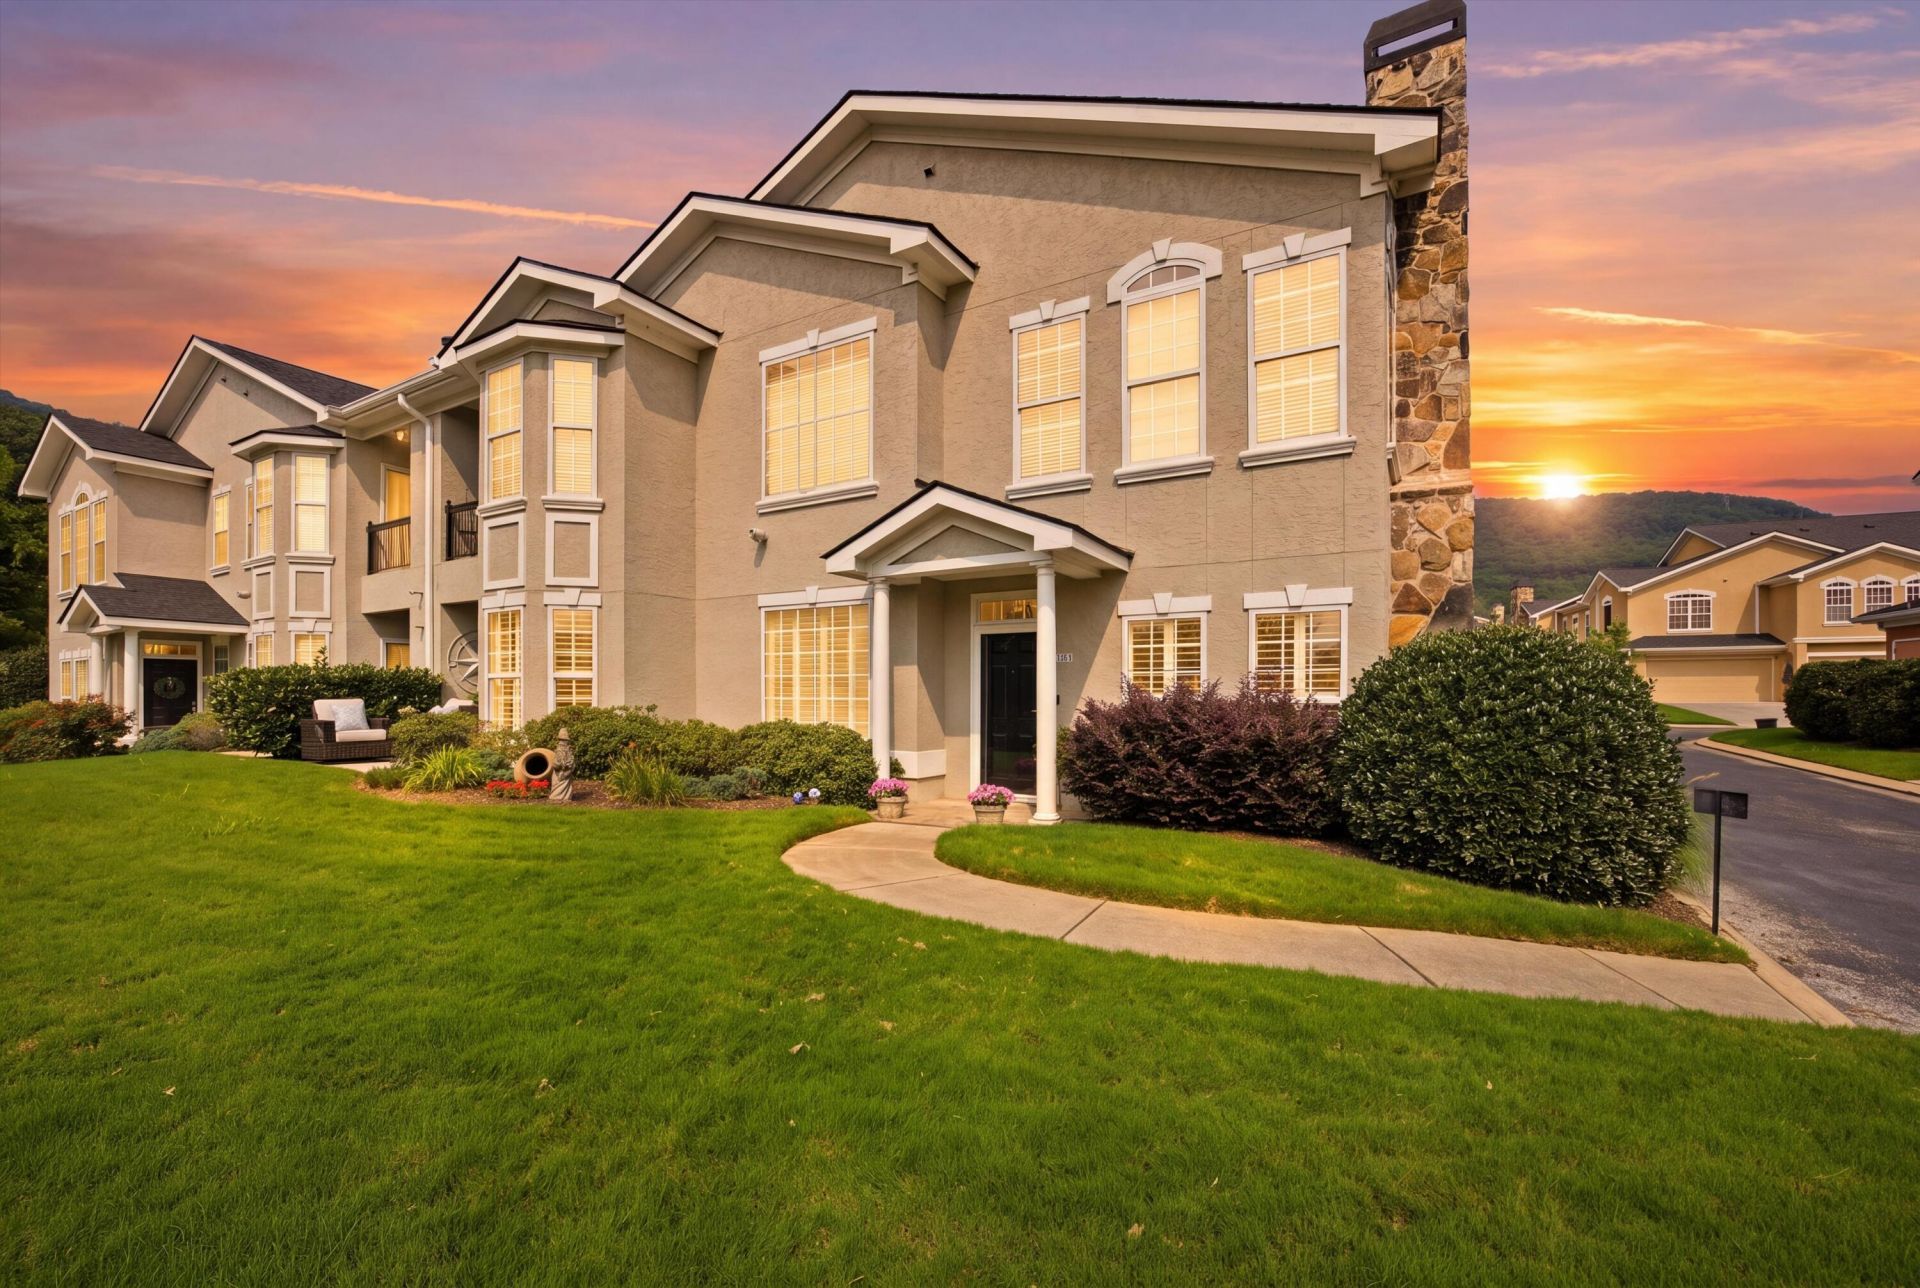
Experience refined one-level living in the highly sought-after Black Creek Golf Course Community, where breathtaking mountain vistas, championship golf, and resort-style amenities create an unparalleled lifestyle. This beautifully updated 2-bedroom, 2-bath residence is move-in ready and perfectly positioned to capture spectacular sunset views over Lookout Mountain while offering direct access to the golf course from the expansive private patio. Designed with timeless elegance, the light-filled interior features rich hardwood flooring throughout, crown molding, graceful arched doorways, a sunken living room with a gas fireplace and decorative mantel, formal dining room, built-in china/curio cabinet, eat-in kitchen, and a convenient built-in office nook. The spacious primary suite opens directly to the patio and features a completely remodeled luxury bath with a stunning tiled walk-in shower, dual shower heads, and premium finishes. The current owners have thoughtfully enhanced the home with quality updates that blend timeless style with everyday functionality. The beautifully refreshed kitchen features professionally painted cabinetry, updated hardware, a new faucet, under-cabinet lighting, and generous workspace for meal preparation and entertaining. Additional improvements include professional interior painting throughout--including the walls, doors, trim, kitchen, and laundry room cabinetry--along with updated light fixtures in the kitchen, dining room, bathrooms, and primary bedroom, dual-louver wood plantation shutters throughout, and the addition of a tankless water heater. An abundance of storage and an oversized two-car garage complete this exceptionally well-maintained home. Residents of the Black Creek Renaissance Condo Association have also benefited from recent community improvements, including a new roof installed in 2024, a resurfaced swimming pool, extensive pool fence restoration, road resealing, new gutter installations, and stone chimney repairs, reflecting the community's commitment to exceptional maintenance. Black Creek offers an extraordinary lifestyle with outstanding amenities including a championship golf course, elegant clubhouse, restaurant, community pool, tennis courts, fitness center, playground, scenic ponds, gazebo, walking trails, and four new pickleball courts currently under construction. Nestled in the picturesque Lookout Valley and surrounded by the natural beauty of historic Lookout Mountain, you'll enjoy easy access to downtown Chattanooga, the Tennessee Riverwalk, Ross's Landing, the Chattanooga Choo Choo, Point Park, Rock City, Ruby Falls, outstanding healthcare, and an exceptional selection of local dining and entertainment. Ideally situated just minutes from everyday conveniences and within approximately two hours of both Nashville and Atlanta, this remarkable home also places outdoor enthusiasts close to state parks, hiking, camping, boating, fishing, cycling, and paragliding. Whether you're seeking a full-time residence or a low-maintenance luxury retreat, this exceptional home offers the perfect blend of comfort, elegance, and resort-style living.
Property Features
Property Type: Residential - Condominium
Cooling: Central Air, Electric
Fireplaces: 1
Fuel Type: Gas
Garage: 2 car attached
Heating: Central, Natural Gas
Home Style: Contemporary
Taxes: $3,143
Year Built: 2004
Feature Descriptions
Appliances: Convection Oven, Disposal, Dishwasher, Electric Cooktop, Exhaust Fan, Electric Oven, ENERGY STAR Qualified Dishwasher, Free-Standing Electric Range, Free-Standing Refrigerator, Gas Water Heater, Ice Maker, Microwave, Self Cleaning Oven, Tankless Water Heater
Association/Condo Fee: 480
Common Amenities: Clubhouse, Fitness Center, Golf, Playground, Pool, Racquetball, Street Lights, Sidewalks, Tennis Court(s), Pond, Pickleball
Exterior: Stucco
Exterior Amenities: Lighting, Other, Private Entrance, Rain Gutters
Fireplace: Gas Log, Living Room
Flooring: Hardwood, Tile
HOA Y/N: Yes
Interior Amenities: Ceiling Fan(s), Eat-in Kitchen, Granite Counters, High Speed Internet, Open Floorplan, Pantry, Primary Downstairs, Recessed Lighting, Smart Camera(s)/Recording, Smart Thermostat, See Remarks, Sound System, Storage, Walk-In Closet(s), Wired for Sound, Separate Shower, Tub/shower Combo, Breakfast Nook, Separate Dining Room
Laundry: Electric Dryer Hookup, Laundry Room, Washer Hookup
Lot: Cul-De-Sac, Level, On Golf Course, Sprinklers In Front, Sprinklers In Rear, Split Possible, See Remarks, Views
Parcel #: 153f C 001 C132
Parking: Garage Door Opener, Off Street, Garage Faces Front, Garage Faces Side
Patio/Porch: Covered, Deck, Patio, Porch, See Remarks, Porch - Covered
Pool: Association, Community, In Ground, Other
Special View Info: Mountain(s), See Remarks
Utilities: Cable Connected, Electricity Connected, Natural Gas Connected, Phone Available, Sewer Connected, Underground Utilities, Water Connected
View: Mountain(s), See Remarks
Windows: Insulated Windows, Plantation Shutters, Vinyl Frames
Local Schools
High School: Lookout Valley High
Middle School: Lookout Valley Middle
Elementary School: Lookout Valley Elementary
Listed By / Shown By
Listed By
Agency Name: RE/MAX Properties
Agency Phone: 423-894-2900
Shown By
Agent Name: Jon Ingram
Agent Phone: (423) 368-0664
Agency Title: Crye-Leike Real Estate Services

Source: CARMLS
Estimate Your Payment
Estimated Payment
$ 1,256.22 per month $879.10 Principal & Interest $261.92 Property Tax $115.21 Homeowner's InsuranceChange Payment Information
Privacy Policy / DMCA Notice / ADA Accessibility


This site is hosted, designed and copyright
© 1994 - 2026 by
Delta Media Group, Inc. -- Patent Pending --
1303 Renaissance Court | MLS# 1539791
This condo located at 1303 Renaissance Court, Chattanooga, TN 37419 is currently listed for sale with an asking price of $395,000. This property was built in 2004 and has 2 bedrooms and 2 full baths with 1525 sq. ft. Renaissance Court is located in the Black Creek Chattanooga subdivision. Search Black Creek Chattanooga real estate on joningram.crye-leike.com today.